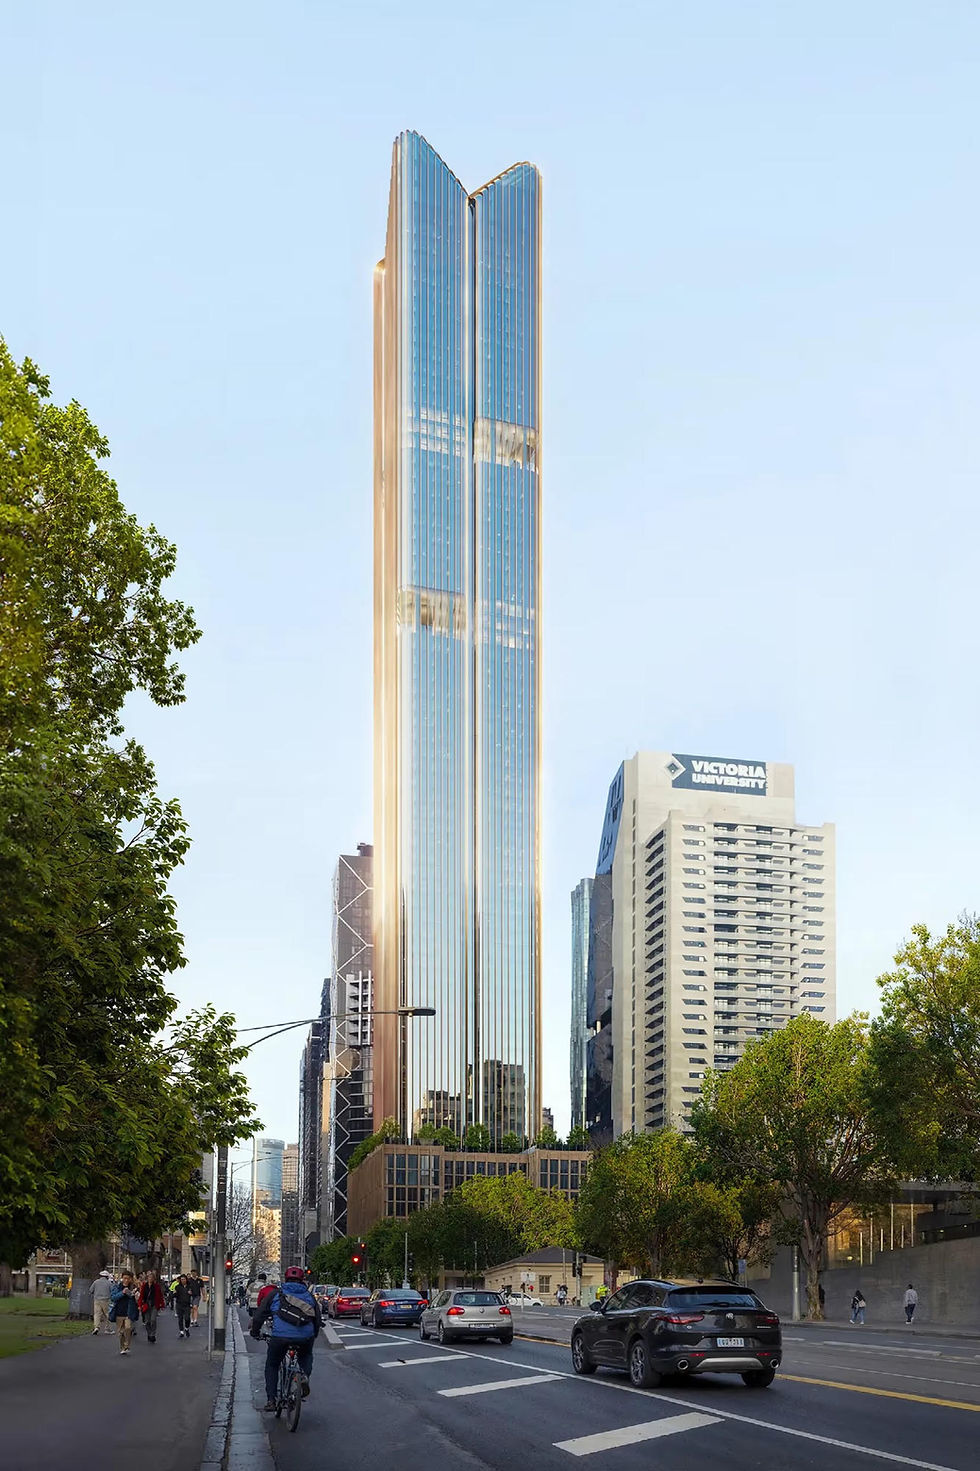
Atlas
A landmark project by Setia, designed by Cox Architecture and Fender Katsalidis. Official line: a new icon on Melbourne’s skyline — one-, two- and three-bedroom residences, Flagstaff Gardens and Flagstaff Station a short walk, Melbourne Central and the free-tram grid on the same block.
Amenities named on the official site include co-working, spa, wellness lounge, gym, sauna/steam, BBQ, pool and private dining, with the Sky Club set high in the tower.
Quick facts
• Address: 383 La Trobe Street, Melbourne VIC 3000
• Developer: Setia (SP Setia)
• Architects: Cox Architecture and Fender Katsalidis (FKA)
• Mix: 1-, 2- and 3-bedroom residences
• Setting: Flagstaff Gardens, Flagstaff Station, Melbourne Central, Queen Victoria Market
City living with a Garden neighbourhood
Atlas stands out as a CBD address for buyers who want garden living, train access and a full amenity tower in one location.
Garden neighbour
The tower sits at 383 La Trobe Street, beside Flagstaff Gardens. Homes look toward the park, the legal and university precinct, and the city skyline, so the arrival and departure from the building is through lawns and elm avenues rather than a typical city street.
Steps to Flagstaff Station
Flagstaff Station is a short walk away. Melbourne Central is also close, with a tram stop planned at the door. The City Loop, the rest of the metro network and the future Metro Tunnel stations put the CBD, Parkville and the wider city within easy reach.
Retail at the base
A ground-level gallery arcade is planned to link La Trobe Street to Little Lonsdale Street, with retail, food and beverage along the pedestrian routes, so daily needs can be met without leaving the block.
Growth precinct
Atlas sits in the northern CBD, between Flagstaff Gardens, Queen Victoria Market, RMIT and the legal towers. Living next to the gardens, two stations and a future amenity village gives both lifestyle appeal and longer-term city-core potential.


.jpg)